
Small Bathroom Remodeling Ideas: How to Make the Most of Every Inch
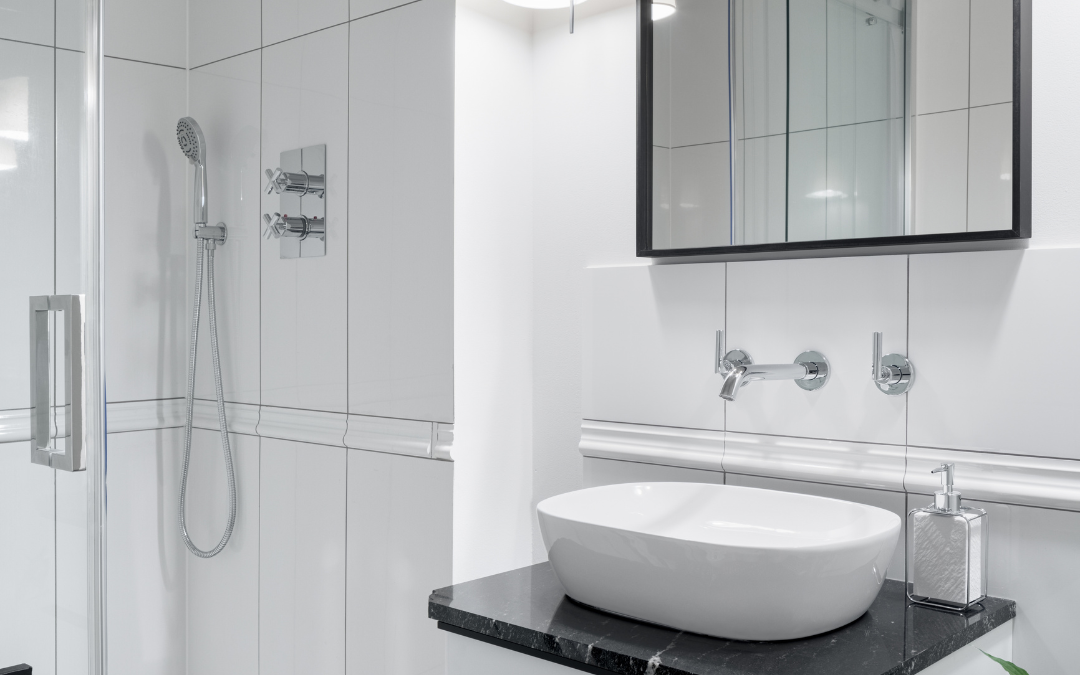
What Makes Small Bathroom Remodeling Successful?
Small bathroom remodeling can feel like a challenge, especially when you’re working with limited space and wondering what’s even possible. The good news is that small doesn’t mean limited. Some of the most functional and beautiful bathrooms are designed in compact spaces.
Maybe you’re dealing with an awkward layout, limited storage, or a shower that feels more like a phone booth. Whatever the challenge, you’re not alone. Many homeowners face the same space constraints and are looking for practical ways to create a bathroom that’s both stylish and functional.
With the right planning, creative storage solutions, and smart design choices, small bathroom remodeling can maximize every inch of your space without sacrificing comfort or style. In this guide, you’ll discover practical ideas, expert tips, and design inspiration to help you plan a successful small bathroom remodel from start to finish.
Why Small Bathrooms Deserve Extra Thought
A small bathroom gets used just as often as a big one. Every inch has to earn its place. Getting the layout and storage right makes a small space feel open instead of cramped, and it makes daily routines a lot less frustrating.
Figure Out What’s Actually Wasting Space
Walk into your bathroom and take a good look.
- Is the door swinging into usable floor space?
- Is the vanity too bulky?
- Is there a corner that’s just dead space?
Write it down. This list will guide every decision you make later.
Set a Budget
Decide how much you want to spend. Then add 10 to 20 percent extra for surprises. Small bathrooms often hide big surprises behind old tile and outdated plumbing.
Choose the Type of Remodel
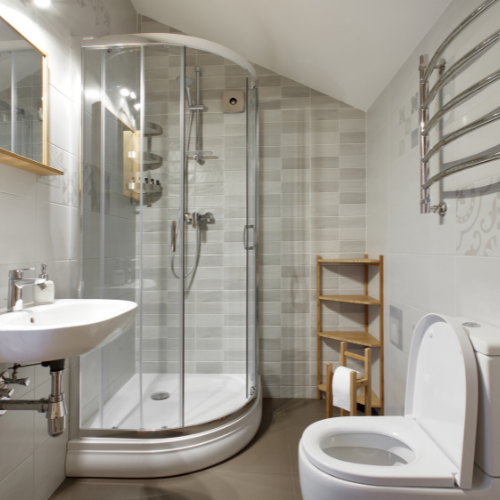
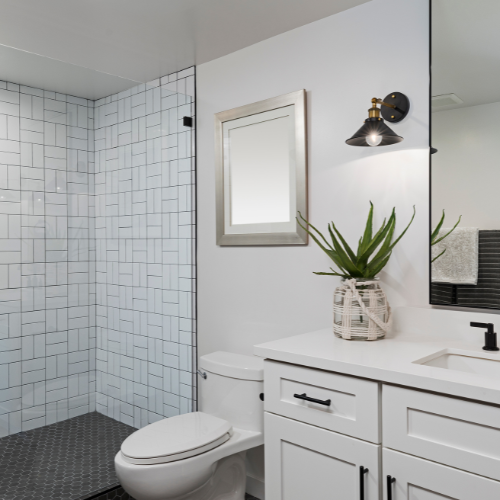
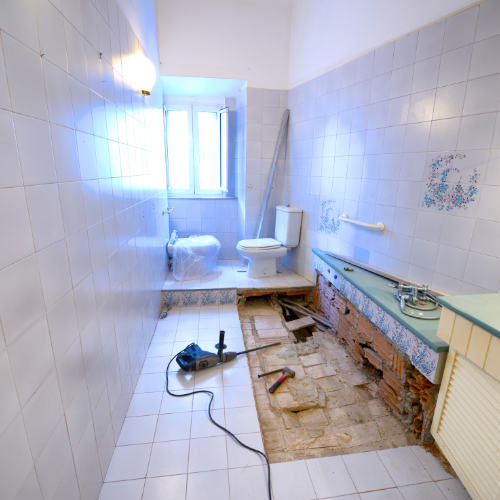
There are three main types:
- Refresh: Small changes like paint, new hardware, or a better mirror. No construction involved.
- Renovation: Updating the vanity, tile, or fixtures, but keeping the same layout.
- Full remodel: Reworking the layout itself, like swapping a tub for a walk-in shower or moving the door.
Pick the one that matches your space and your needs. This saves time and money.
Plan the Layout Around Space Saving Choices
In a small bathroom, layout choices matter even more. A few things worth considering:
- A sliding or pocket door instead of one that swings in
- A corner sink or a slim floating vanity
- A walk-in shower instead of a tub, if a tub isn’t a must have
- Recessed shelving inside the wall instead of a bulky cabinet
Ask yourself:
- Who uses this bathroom, and how often?
- Is storage or open floor space the bigger priority?
- Could a different door or fixture placement free up real space?
Pick the Right Materialss
Choose materials that make a small space feel larger and stay easy to keep clean.
- Light colored tile and paint can make walls feel like they’re stepping back.
- Large format tile with fewer grout lines can make the floor feel more open.
- Glass shower doors instead of a curtain keep sightlines clear across the room.
Hire the Right People
Unless you’re doing the work yourself, find a licensed contractor who has real experience with small bathroom layouts specifically. Small spaces leave little room for error, so ask to see past projects similar in size to yours.
Prepare for Downtime
Even a small bathroom remodel takes time, sometimes more than expected since tight spaces can slow down the work. If it’s your only bathroom, plan ahead for using another bathroom in the home or making arrangements nearby.
Common Mistakes to Avoid
- Trying to fit too much into too little space
- Ignoring how doors and drawers will actually open
- Not padding the budget for surprises
- Choosing a bulky trend over a space smart layout
So, are you ready to make the most of your small bathroom?
A small bathroom remodel takes some creative thinking, patience, and yes, a good amount of effort, but at the end of it all, it’s worth every bit of that hard work. Take your time to plan things out, set a budget you can actually stick to, and choose a layout and materials that truly fit the way you live, not just what looks good in a photo. There will be small bumps along the way, that’s just part of any home project, but if you stay focused on what matters to you, you’ll get through it just fine.
Once the dust settles and everything is finally in place, you’ll walk into a bathroom that feels bigger than it is, one that works for your daily routine and makes you excited to start and end your day in it. So take that first step with confidence. Your dream small bathroom is closer than you think, and it’s going to be worth the wait.
Ready to get started? Give the team at J&K Exteriors a call and let’s bring your dream bathroom to life.
0 Comments