
The Top Kitchen Layouts Homeowners Are Choosing Right Now
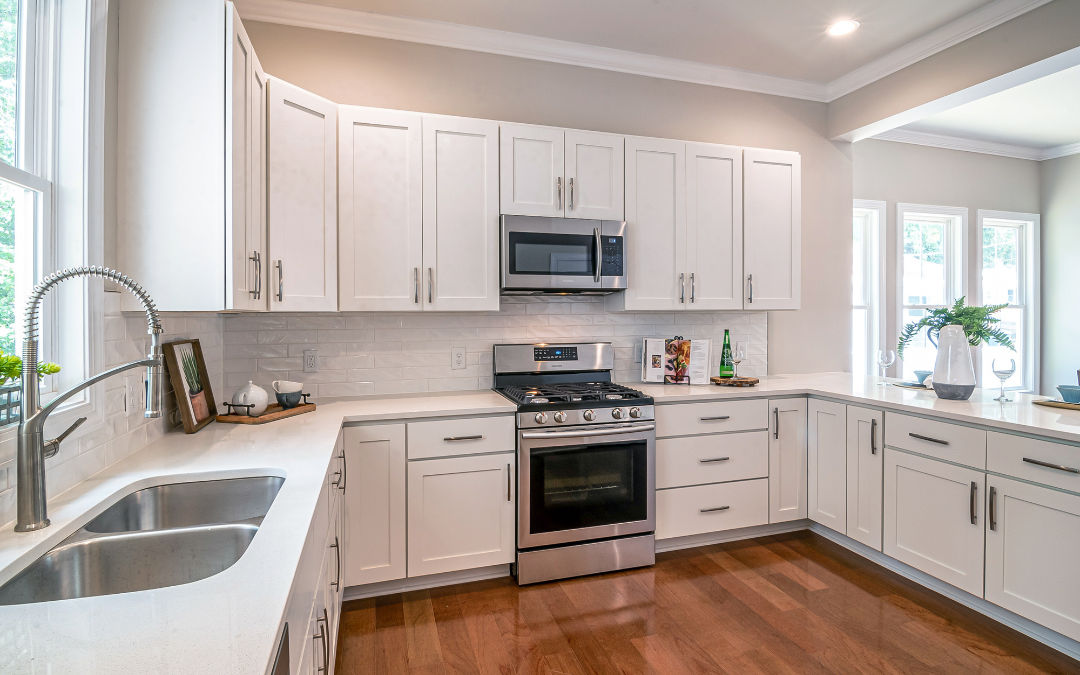
What Kitchen Layouts Are Right for Your Home?
Kitchen layouts have shifted a lot in the last few years, and they’re quietly shaping how entire homes feel and function. Are you the type of homeowner who’s been cooking around an awkward island or fighting for counter space during every holiday gathering? You’re not alone. The layout of a kitchen often gets overlooked in favor of countertops and cabinet color, so many kitchens end up stuck with a floor plan that made sense for a previous owner’s lifestyle but not for how the space gets used today. Did you know the layout of a kitchen affects everything from resale value to how many people can comfortably help with dinner? That structural decision matters more than most homeowners realize.
Maybe your kitchen feels cramped, closed off, or just plain inefficient for how your household actually cooks and gathers. Whatever your starting point, there’s a layout that can work for it. A lot of homeowners assume a kitchen remodel has to mean knocking down every wall and starting from zero, but that’s not always the case. On this blog, we’re going to walk you through the kitchen layouts dominating home design right now, along with tips on choosing the right one, planning your workflow, and avoiding the mistakes that trip up so many remodels. By the end, you’ll have a much clearer sense of which direction fits your home and your lifestyle.
Why Layout Deserves Extra Thought
A kitchen layout isn’t just about where the cabinets go — it’s the foundation every other design decision sits on top of. It has to hold up to daily cooking, family traffic, and entertaining, all while still looking good enough to build a home around. Getting the flow, spacing, and zoning right is the difference between a kitchen that still works beautifully in ten years and one that feels cramped in two.
Start with an Honest Walkthrough
Before you fall in love with a layout from a magazine, spend a few minutes looking at what your space actually needs. Note the things that will shape every decision after this one:
- Overall square footage and the shape of the existing room
- How many people typically cook or gather in the kitchen at once
- Where plumbing, gas, and electrical lines currently run
- How much natural light and window space you have to work with
Keep this list handy. It’ll save you from choosing a layout the space can’t actually support.
The Top Kitchen Layouts Dominating Home Design
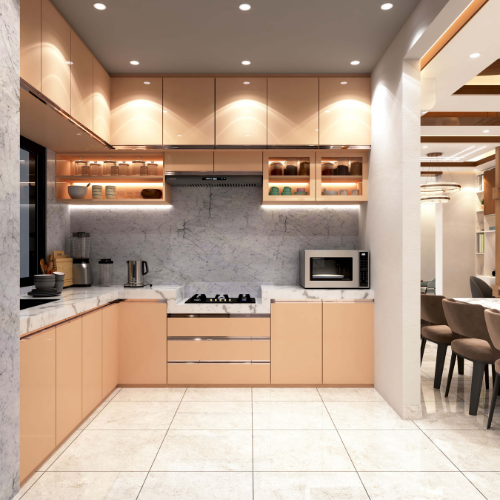
L-Shaped
Uses two adjoining walls; great for open spaces and small-to-medium rooms, leaving floor space free.
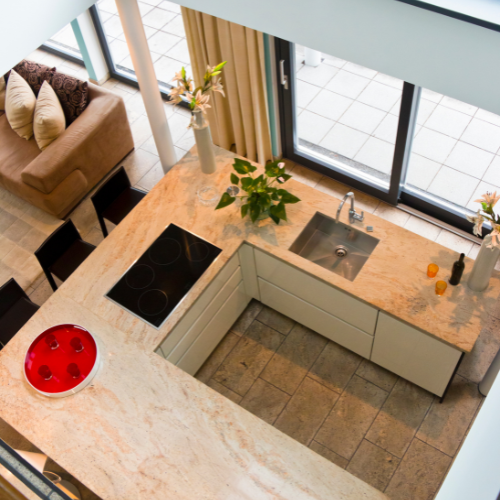
U-Shaped
Wraps cabinetry around three walls; offers maximum storage and counter space for busy cooks.
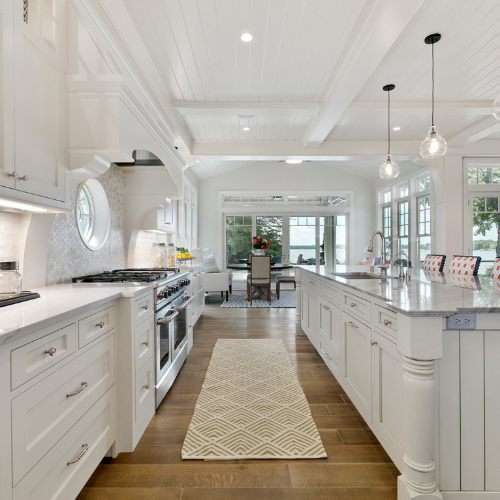
Galley
Features two parallel walls with a central walkway; highly efficient for narrow rooms.
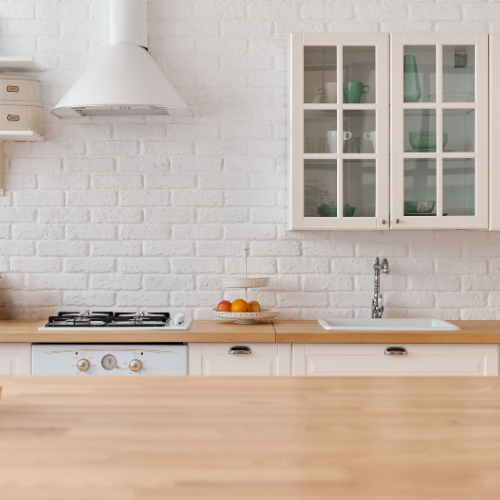
One-Wall
Place all counters and appliances on a single wall; ideal for tiny spaces or studio apartments.
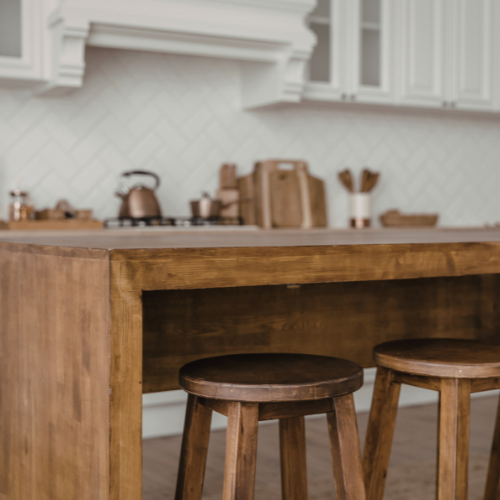
Island Kitchen
Adds a freestanding center workspace to an L-shape or straight run; perfect for social homes.
Bring in a Remodeling Contractor Who Knows Kitchens
General remodeling experience isn’t quite the same as kitchen layout expertise. Look for someone who has reworked the specific type of layout you’re considering, whether that’s an L-shaped knockdown, a full U-shaped build-out, or an island addition, and ask to see photos of similar past projects.
Give Yourself More Time Than You Think You Need
Kitchen remodels almost always take longer than expected once plumbing, electrical, or structural walls come into play. Clear out the space ahead of time, and build a little buffer into your timeline so permitting and unexpected repairs don’t throw off the whole project.
A Few Mistakes Worth Avoiding
- Choosing a layout that ignores your existing plumbing and electrical
- Skipping a professional opinion before removing a load-bearing wall
- Sticking to a budget with zero room for surprises
- Adding an island so big it blocks natural traffic flow
- Chasing a trendy layout that won’t age well with your household’s needs
So, Are You Ready to Reimagine Your Kitchen?
A kitchen layout update takes some careful thinking, patience, and yes, a good amount of effort, but at the end of it all, it’s worth every bit of that hard work. Take your time to research layouts, set a budget you can actually stick to, and choose a design that truly fits how your household lives, not just what looks good in a magazine. There will be small bumps along the way, which is just part of any home project, but if you stay focused on what matters to you, you’ll get through it just fine.
Once the dust settles and the new layout is finally in place, you’ll notice the difference every time you cook: better flow, easier gatherings, and a home that finally feels current. So take that first step with confidence. The right kitchen layout is closer than you think, and it’s going to be worth the wait.
Ready to get started? Give the team at J&K Exteriors and Remodeling a call and let’s bring your dream kitchen to life.
0 Comments